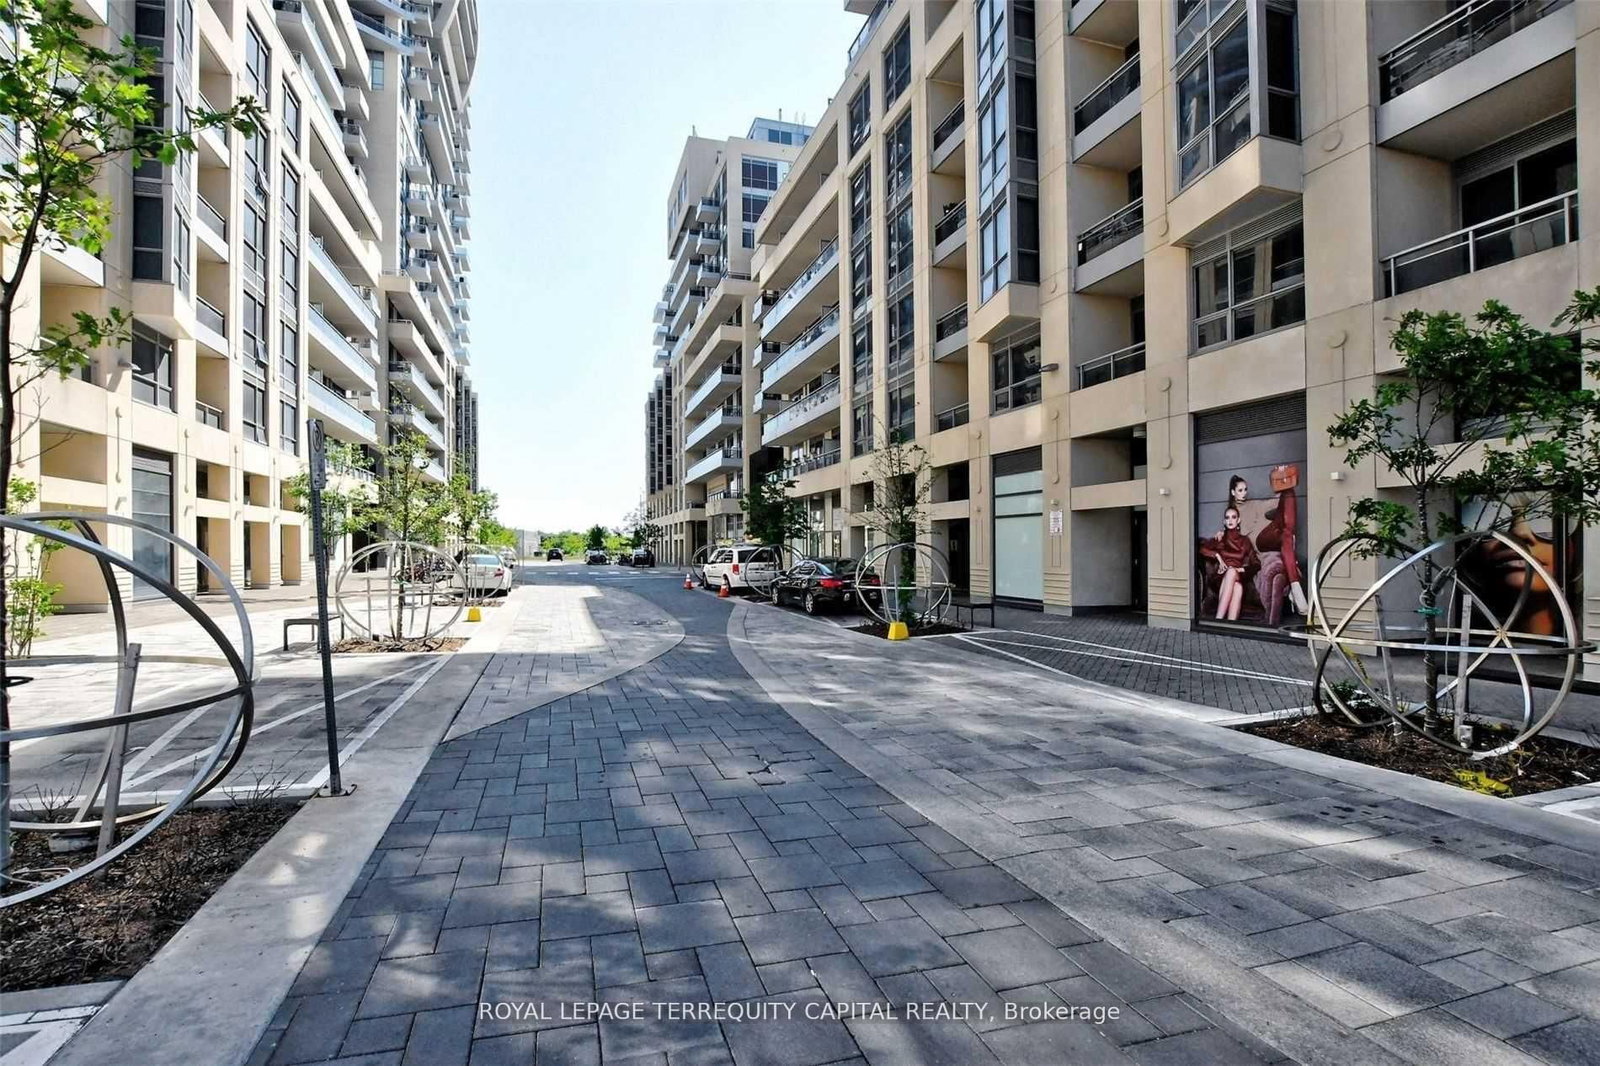
<-- style PDP --> 427-18 Harding Boulevard, Richmond Hill - Condo Apt for lease for $3,000
  • new
  • for lease
  • leased

427-18 Harding Boulevard

Richmond Hill, Ontario, L4C 0T3 - Harding

$3,000

  • Neighbourhood

    Harding

  • Major Intersection

    Yonge St / Major Mackenzie Dr E

  • Listed Since: 1 day(s)

  • Last update: today

Overview

  • Property Type

    Condo Apt, Apartment

  • Bedrooms

    2 + 1

  • Bathrooms

    2

  • Square Feet

    900-999

  • Exposure

    West

  • Total Parking

    1 Underground Garage

  • Locker

    Owned

  • Furnished

    No

  • Balcony

    Open

Property Description

Property description for 427-18 Harding Boulevard, Richmond Hill

Welcome to The Richmonde Condos in the Heart of Richmond Hill! This beautifully maintained, professionally cleaned 2-bedroom plus den suite offers a fantastic, spacious layout with generous living and dining areas, perfect for comfortable everyday living and entertaining. Featuring a beautifully renovated kitchen, updated bathrooms, and unobstructed views, this bright and inviting suite is move-in ready! The versatile den provides additional space for a home office, study, or flex area. Enjoy excellent building amenities including 24-hour concierge and security, fitness centre, party and games rooms, guest suites, meeting room, and ample visitor parking. Unbeatable location just steps to Yonge Street, public transit, restaurants, cafés, grocery stores, and everyday conveniences. Minutes to Hillcrest Mall, Richmond Hill Central Library, Mackenzie Health Hospital, parks, schools, and Richmond Hill GO Station, with convenient access to Highways 7, 404, and 407. An exceptional opportunity to enjoy spacious condo living in one of Richmond Hill's most convenient and desirable locations! Includes 1 Underground Parking Spot & 1 Locker. Heat and water are included in the rent; tenant pays hydro.

Listed by EXP REALTY

  • MLS #

    N14109032

  • Sq. Ft

    900-999

  • Sq. Ft. Source

    MLS

  • Year Built

    Available Upon Request

  • Basement

    None

  • View

    n/a

  • Garage

    Underground, 1 spaces

  • Parking Type

    Owned

  • Locker

    Owned

  • Pets Permitted

    Yes-with Restrictions

  • Exterior

    Concrete

  • Fireplace

    N

  • Security

    n/a

  • Elevator

    n/a

  • Laundry Level

    n/a

  • Building Amenities

    Concierge,Guest Suites,Exercise Room,Games Room,Visitor Parking,Party/Meeting Room

  • Maintenance Fee Includes

    Heat, Parking, Water

  • Property Management

    First Service Residential

  • Heat

    Forced Air

  • A/C

    Central Air

  • Water

    n/a

  • Water Supply

    n/a

  • Central Vac

    N

  • Cert Level

    n/a

  • Energy Cert

    n/a

  • Living

    3.78 x 3.15 ft Flat level

    Laminate, Combined W/Dining, W/O To Balcony

  • Dining

    3.78 x 3.45 ft Flat level

    Laminate, Combined W/Living

  • Kitchen

    2.84 x 2.44 ft Flat level

    Ceramic Floor, Breakfast Bar, Quartz Counter

  • Primary

    4.98 x 3.35 ft Flat level

    Broadloom, 4 Pc Ensuite, Large Closet

  • 2nd Br

    3.68 x 2.72 ft Flat level

    Broadloom, Closet, 3 Pc Bath

  • Den

    2.44 x 2.24 ft Flat level

    Laminate

Thinking of Selling?

Find Out Your Home’s Value in Today’s Market!

No Email or Signup is required to view your home estimate.

estimate your home value

Contact Manoj Kukreja

Sales Representative,
Century 21 People’s Choice Realty Inc.,
Brokerage
(647) 576 - 2100

Manoj profile avatar

Thinking of Selling?

Find Out Your Home’s Value in Today’s Market!

No Email or Signup is required to view your home estimate.

estimate your home value

Contact Manoj Kukreja

Sales Representative, Century 21 People’s Choice Realty Inc., Brokerage
(647) 576 - 2100

Manoj profile avatar

Recent Sold Listings in Harding, Richmond Hill

Popular Cities